
Three season sunrooms in Canyon Lake CA - a closed-in room on the patio you already have
Patio too windy, dusty or buggy to use? We close it in with windows, siding and a roof, on a base we've checked first.
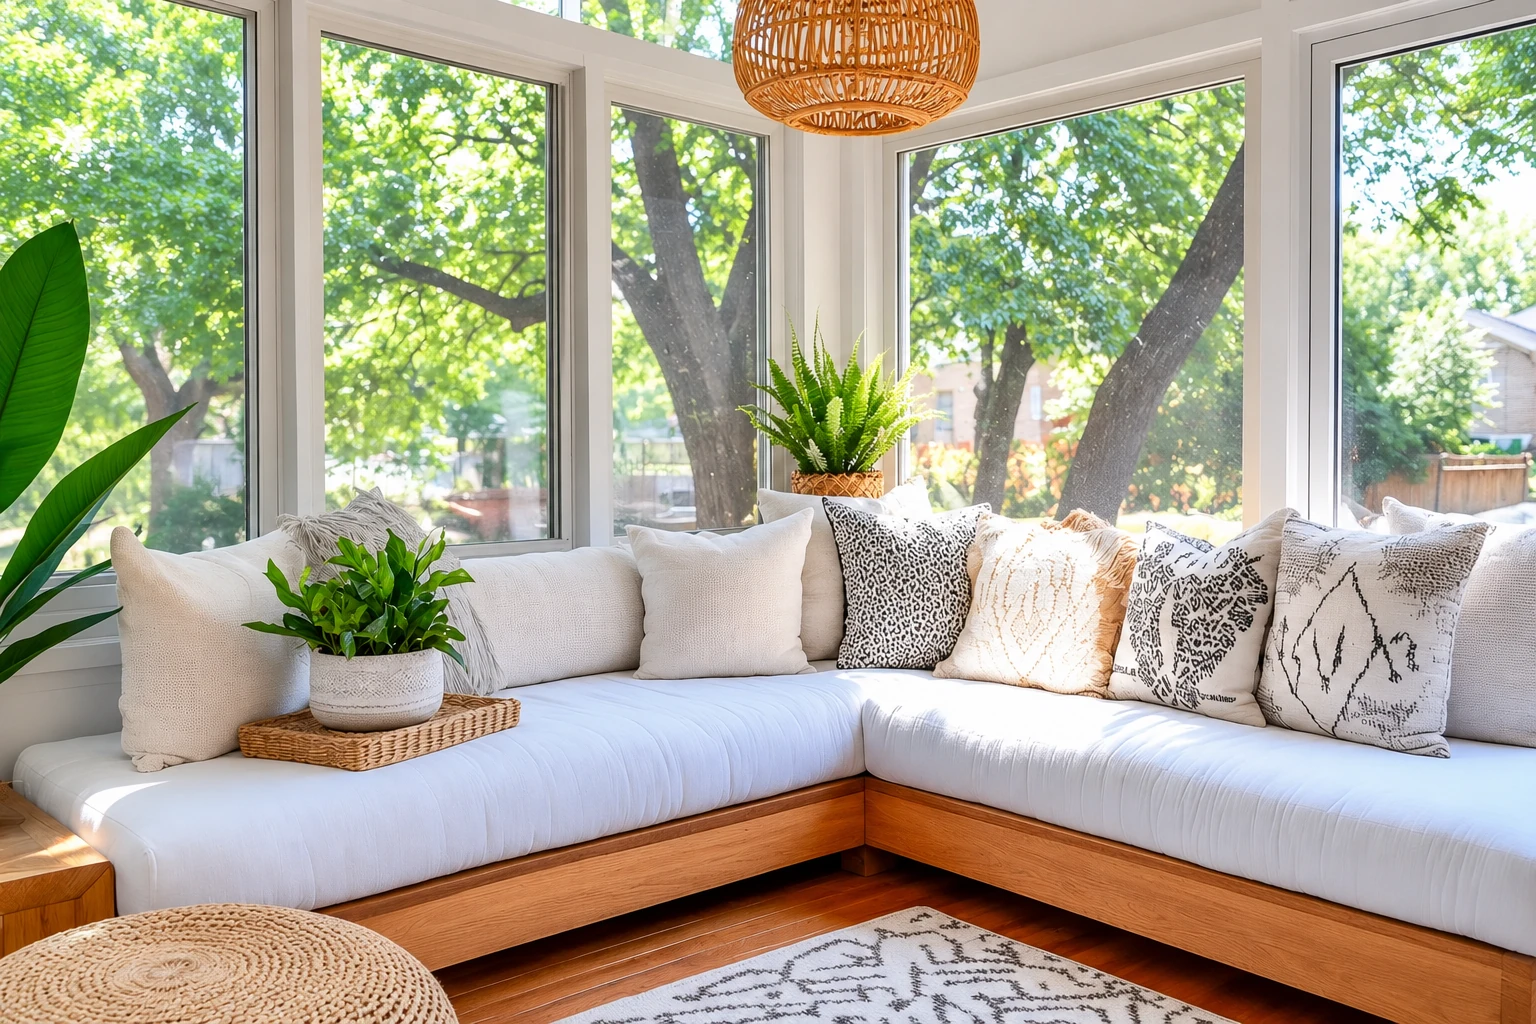
- Licensed and insured.
- Free on-site estimates.
- Replies within 1 business day.
What goes into a three season sunroom on my patio?
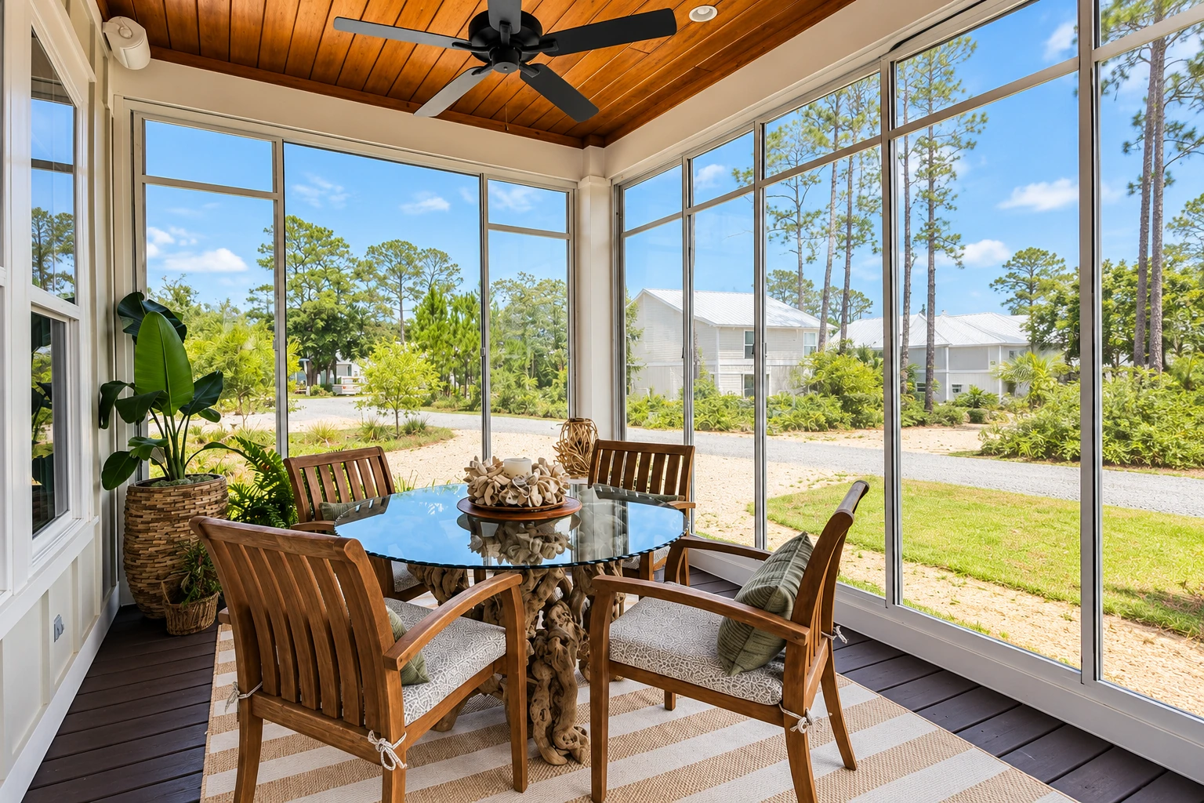
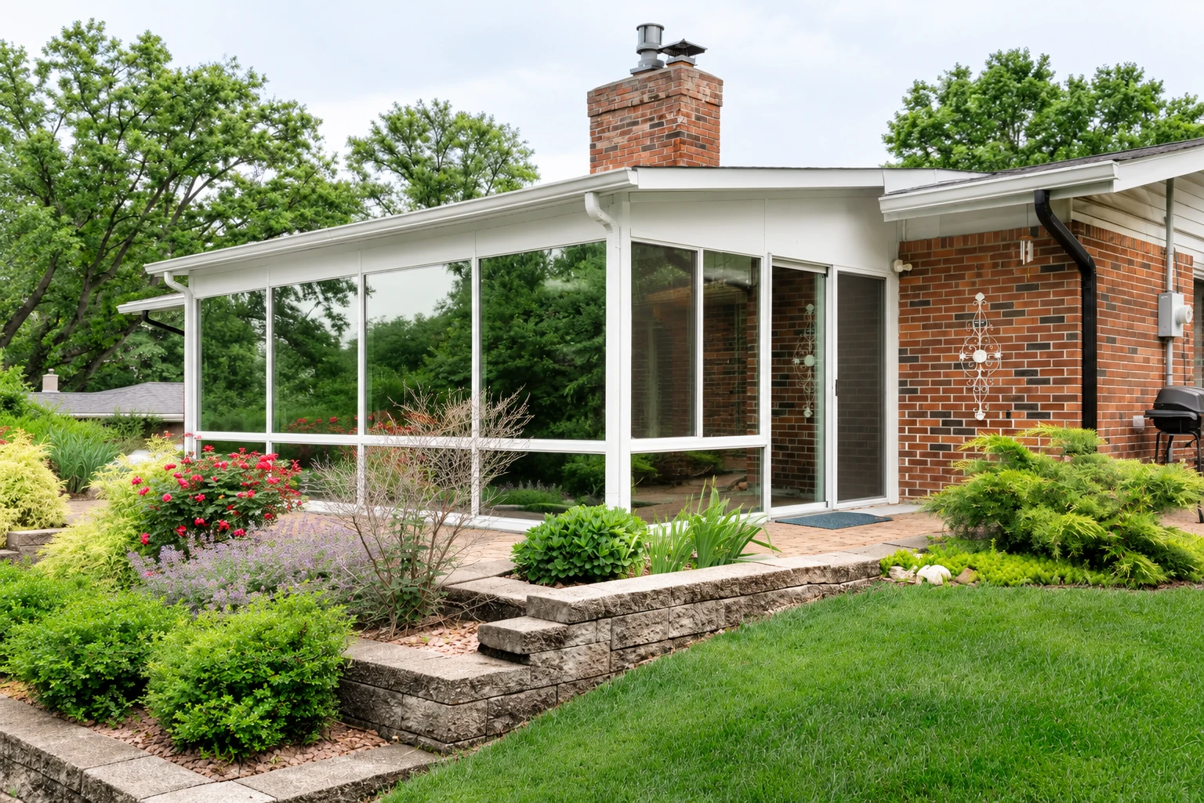
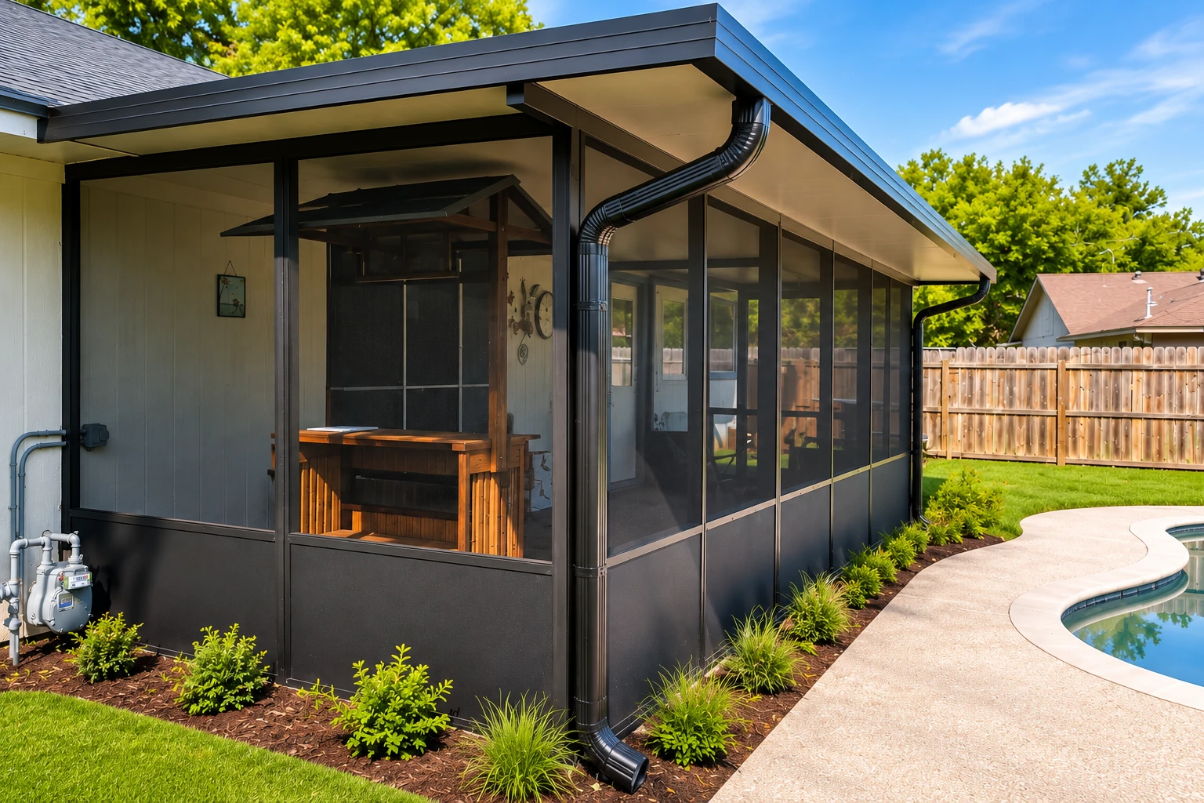
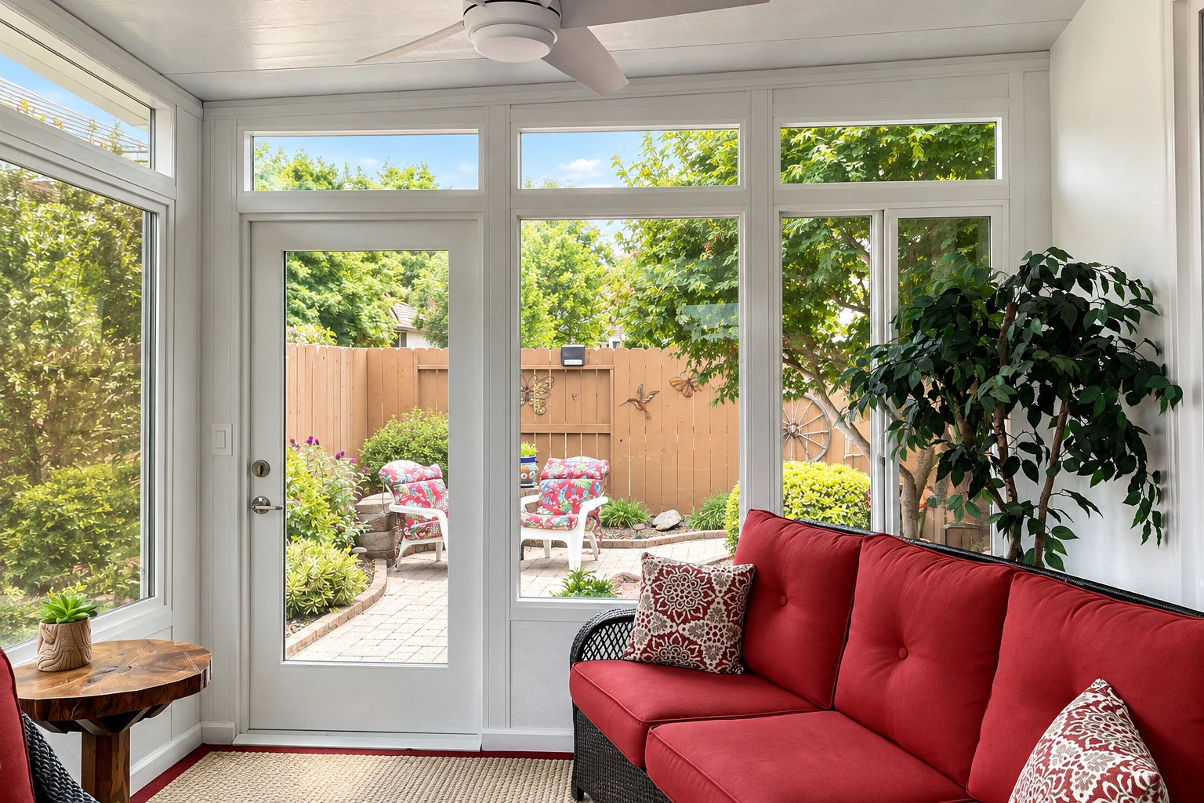
A three season sunroom in Canyon Lake is a room we build onto the patio, deck or slab you already have, with windows, siding and a roof, so a space you rarely use becomes a dry, covered room.
Most people who call me have a patio or deck they barely use because of wind, dust or bugs. The price mostly turns on the size of the room, the windows and panels you pick, and whether the base underneath needs added support. The schedule turns less on the build than on approvals, because the Canyon Lake POA and the city both sign off before we start. At the estimate I measure the space and write up what I saw, so you have your own numbers on paper.
How do you know a three season room is right for your patio?
Patio sits empty most days
If you only step out back on still, cool evenings, the space is working against you. Walls and a roof turn it into a room you'll actually use, and every season you wait is another one where it sits empty.
Furniture always needs wiping down
Dust, leaves and bird mess on the cushions usually mean the patio is open to the weather on too many sides. A closed room keeps that out, and it saves you from replacing outdoor furniture and fabric as often.
Cracks or soft spots underneath
A cracked slab or deck boards that give underfoot usually mean the base needs work before anything goes on top of it. Fixing it now is far easier than later, because once a room sits on it, every repair means working around walls and glass.
How we build three season sunrooms
Most of these rooms go onto a patio, deck or slab you already have, so we look hard at what's underneath first. If the base needs more support, I tell you before you sign anything, because adding it now costs far less than adding it under a finished room. Then I measure, we write the plan, and our crew builds in order: the framing tied into the house, then the roof, then the windows, siding and trim. We keep a clean station the whole time, so your yard isn't a mess while we're there.
If a full room is more than you need, patio enclosures close in a covered patio with less building. If your lot or your house calls for a shape a standard room won't fit, we design it from scratch as one of our custom sunrooms.
Room on a concrete slab
This suits you if your patio slab is in good shape and close to the house, because the room can sit low with an easy step in. We check the slab for cracks and settling before we plan anything on it.
Room on a wood deck
This suits a raised deck or a sloping lot, where pouring a slab would take a lot of fill. Decks often need help carrying the weight, so that's the first thing we look at.
Get a written estimate for your three season room
We reply within one business day. The estimate is free and done on site, with no pressure and no obligation. Once you send the form, I set a time to come out, measure the space and write up what I saw so you have it on paper.
(951) 579-7062Building a three season sunroom in Canyon Lake
In Canyon Lake the POA comes first. Its Architectural Control Committee has to approve in writing any improvement on your lot except planting and remodeling inside the approved home, so a sunroom needs that approval. The city won't accept a permit application for exterior work until the POA has signed off. The city's permit list names patio covers, not sunrooms, so whether your room needs a permit is a question for the City of Canyon Lake, and we ask before we plan. The city's permit documents include plans drawn to scale, stamped and signed by a California licensed architect or engineer, though a designer can prepare plans for certain structures of 2 stories and under. We help you gather what the Canyon Lake POA and the city ask for and plan the order with you.
We're based in Canyon Lake and work in Temecula and many other cities around it. Here and on jobs in Menifee and Lake Elsinore, we see a lot of older patios and decks built to hold a cover, not walls and windows, which is why the base gets checked before anything else.
What happens after you call about a three season sunroom?
Call or send the form
Call (951) 579-7062 or use the form and tell me about the patio or deck you want to close in. We set a time for me to come out.
I measure and check underneath
I measure, look at the patio, deck or wall we'd tie into, and ask how you plan to use the room. You get a write-up of what I saw, so you can see what drives your price before you decide.
We plan and handle approvals
We write a clear plan and sort out the POA and city paperwork with you. The POA's process for additions runs 2 weeks because it notifies the community before the committee reviews it, and the city expects its first plan review within 10 business days, so we set the start date once your approvals are in.
We build and walk it
On site we work from a checklist and clean up as we go. Before we call it done, I walk the finished room with you.
Frequently asked questions
How much does a three season sunroom cost in Canyon Lake?
A three season sunroom built onto an existing patio, deck or slab in nearby Menifee usually costs about $110 to $150 per square foot, which makes a fair regional guide for Canyon Lake. Insulation, heating and cooling, plumbing and construction permits cost extra beyond that usual price, and every room differs. Your own number comes from the estimate, written up after I measure.
How do I find out if my deck can support a three season sunroom?
Have the deck checked before you plan the room, because a national sunroom trade group says an existing deck will typically need added beams, posts or footings to carry a new sunroom's weight and loads. The group says a local structural engineer can tell you whether your deck is suitable. When we find that kind of work, it goes into the plan and the estimate.
How do I know if my concrete patio can hold a sunroom?
Start with a look at the slab's cracks, settling and edges, because the room's weight has to go into proper footings, not just the slab's surface. The same trade group says a sunroom on a concrete patio needs continuous footings where footings must reach the frost line, and where there's no frost depth, footings may be required only as the structure needs them. We plan the footings around your room once we've seen the slab.
What is the difference between a three season and a four season sunroom?
A three season room is built without heating or cooling and isn't meant to be full living space. An older building code summary describes that kind of room as closed in with glass or plastic panels, with windows that meet extra air and water resistance rules, so it suits you if you want a tight, dry room without running heat or AC. If you want a room you'll use like the rest of the house, look at four season sunrooms.
Does a three season sunroom need electrical wiring?
Under one national trade group's guidance, the only wiring required is an exterior light with a switch at each door to the outside. Interior lights, ceiling fans and outlets are optional, and any circuits you add need GFCI protection, the kind that cuts power fast to prevent a shock. We talk through lights and outlets when we plan how you'll use the room.
Do sunrooms in Canyon Lake fire hazard zones have to meet special codes?
Yes, if your home is in a High fire hazard severity zone. The city says homeowners there must follow home hardening requirements to reduce ignition risks, and new construction and renovations must meet wildland-urban interface building codes, the codes for building near wildland. We check your zone during planning so the materials and plans match it.
Canyon Lake, CA
Send us your patio photos and size
Have a few photos, a rough size and where your POA approval stands ready when you call or email hi@canyonlakesunroomspatios.com, and the first visit gets straight to your space.