
Sunroom design in Canyon Lake CA - a room planned for summer sun and POA review
You want more use from your patio or deck but don't know which room fits. We settle the type, roof and look first.
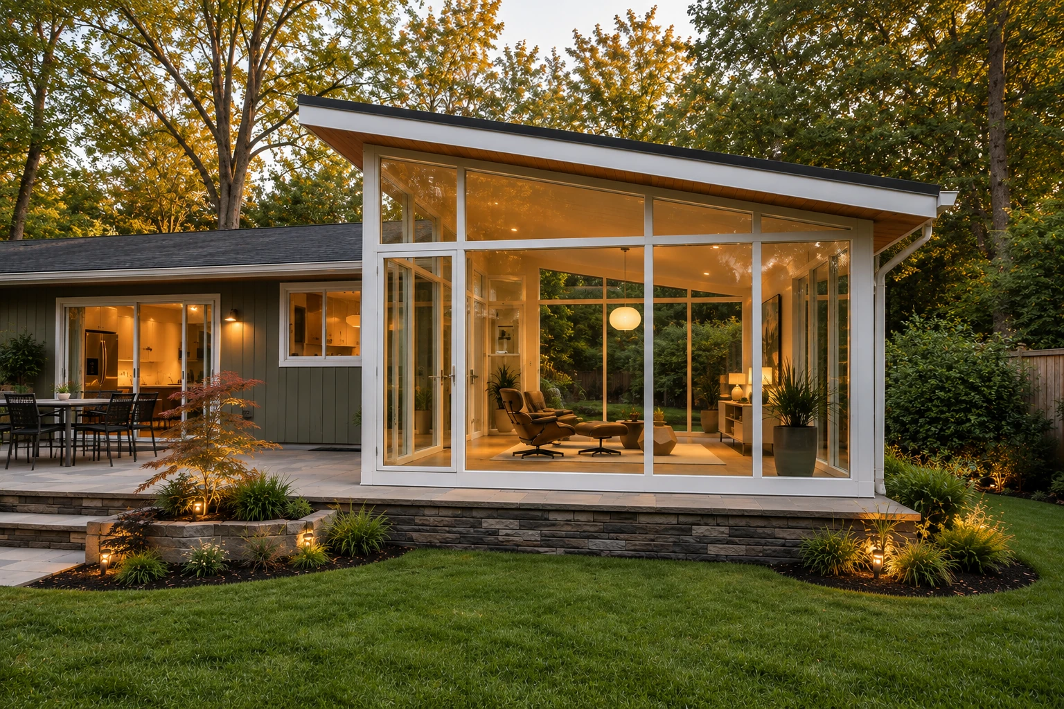
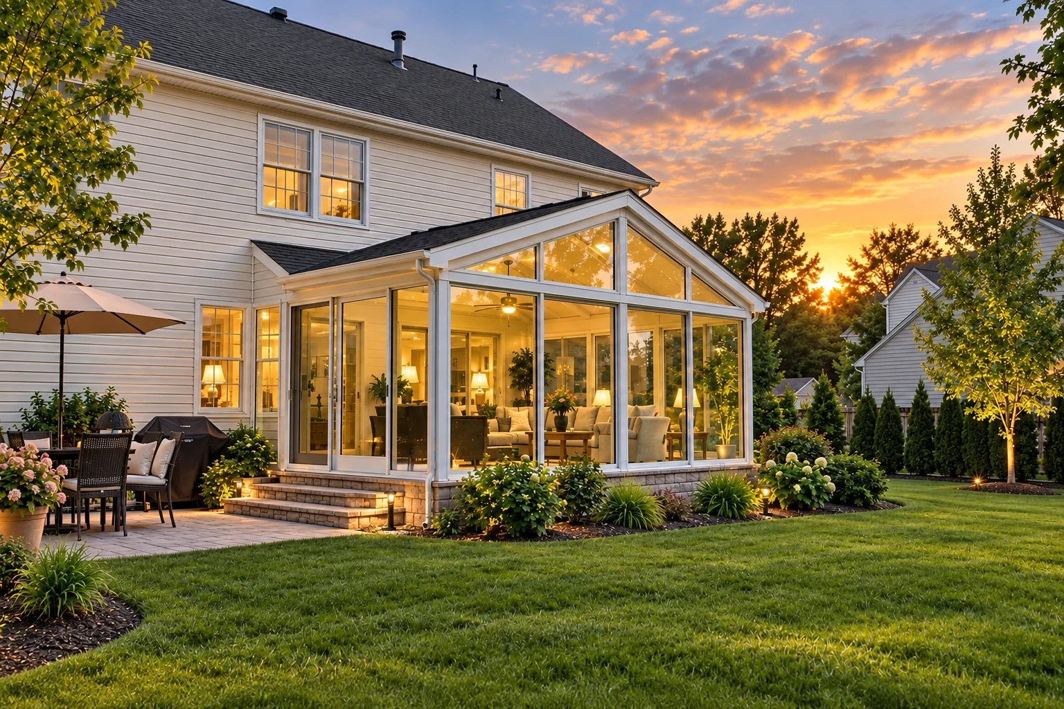
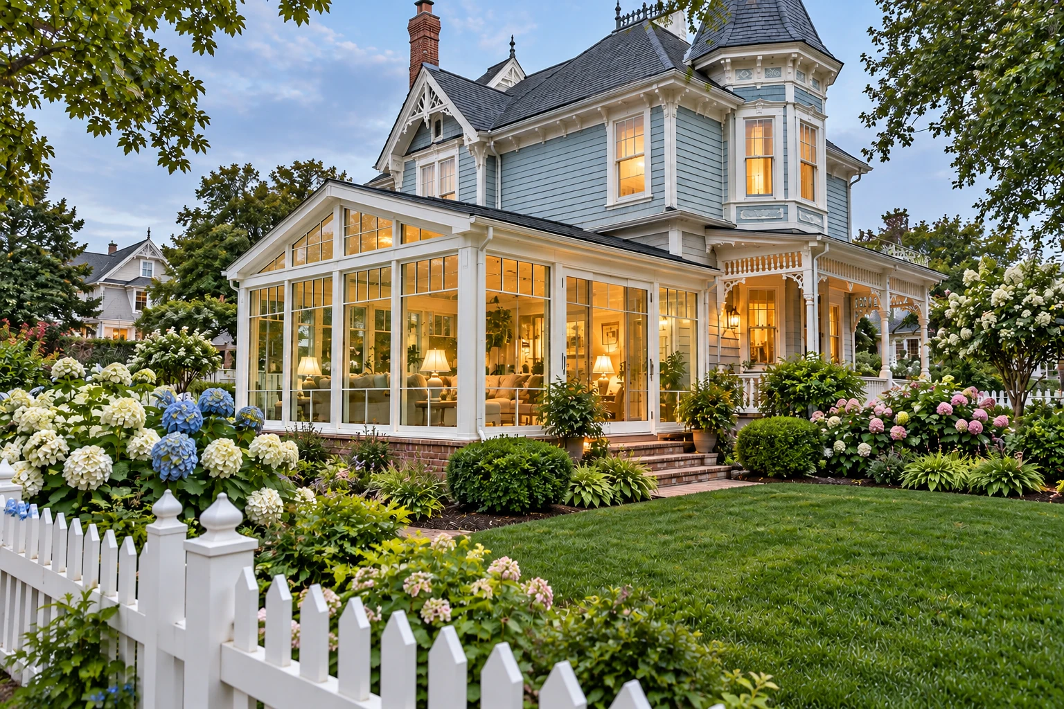
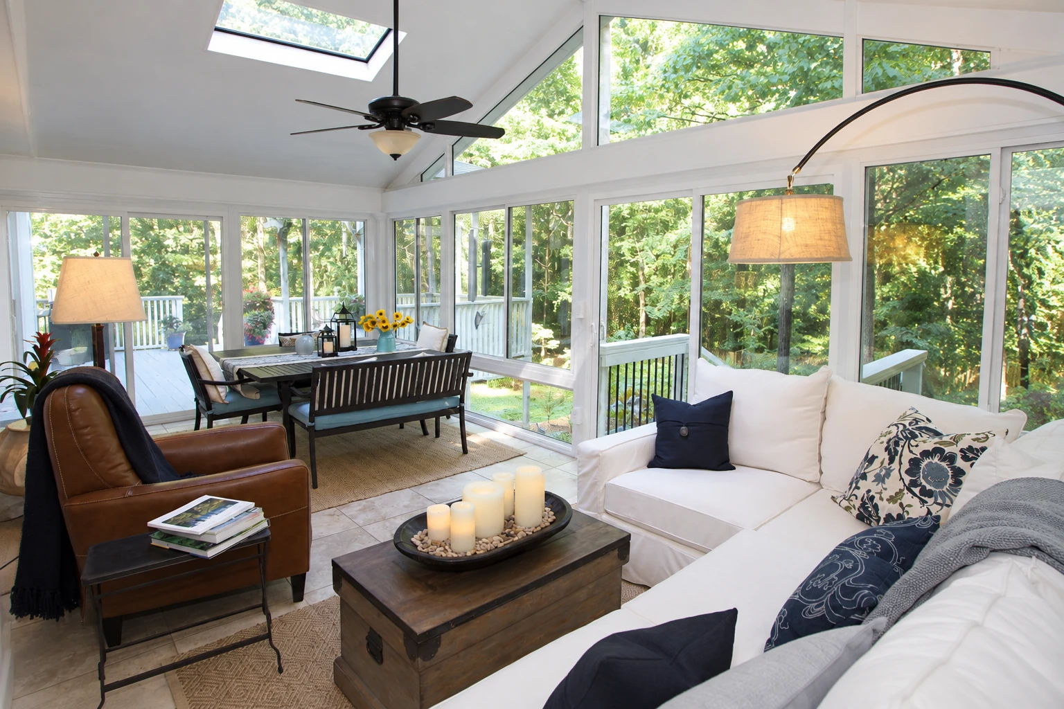
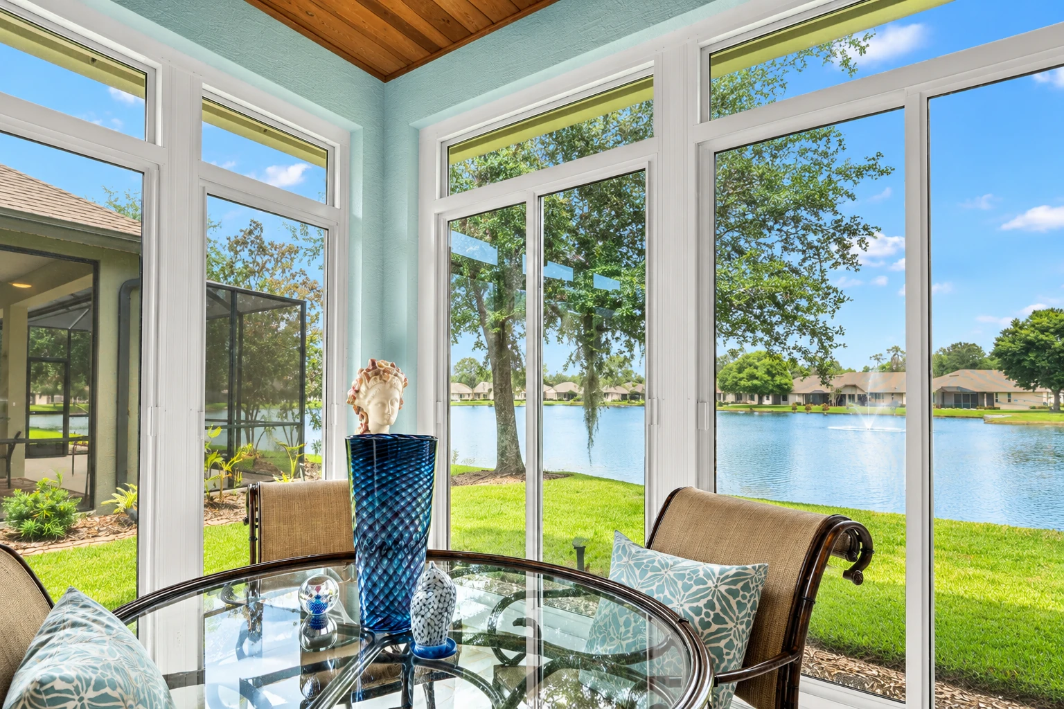
- Licensed and insured.
- Free on-site estimates.
- Replies within 1 business day.
What goes into designing a sunroom in Canyon Lake?
Sunroom design in Canyon Lake is where we plan the room you're adding to your house, anything from a screened porch to a fully enclosed room, and prepare the drawings and specs that go to the city.
Most people who call us have a patio or deck they barely use and a rough picture of a room, maybe a patio-to-sunroom conversion, but no plan yet. The price moves with the size of the room, the type you pick, the roof and how much insulation goes in, and the schedule moves with POA review and whether the city wants engineered plans. I'll give you your own figure on paper after I measure.
How do you know it's time to plan a sunroom?
A patio you never use
The patio or deck sits empty most afternoons because it's too hot, too buggy or too exposed. That usually means the space needs a roof and walls, and every summer you wait is another season of paying for space you don't use.
A room that bakes
You already have a screen room or an older sunroom, and it's an oven by noon in July and chilly on winter nights. That usually points to a room built with no temperature control or the wrong roof, and fixing it piece by piece adds up fast.
A price with no drawing
Someone gave you a number but no plan showing the room on your lot. That usually means the design gets worked out mid-build, and changes made on site cost far more than changes made on paper.
How our sunroom design works
I start by measuring and asking how you'll use the room, because a reading room and a spot for the hot tub need different things. Then we pin down room type, roof, insulation and how the room looks on your lot, since the POA reviews looks and placement and we want all of it settled before any plans go to the city. Insulation gets decided early because insulated windows, walls, floor and roof go in far easier while the room is being built, and adding them later often costs more. The roof gets the most thought, since glass overhead takes in much more midsummer sun than the same amount of glass in a north or south wall.
Design comes before the build, so it carries straight into the rest of our work. If you want a lighter, low-upkeep frame, we can plan the room around vinyl sunrooms, and if it ties into your house as everyday living space, the plan feeds right into our sunroom additions work.
Four-season room
This suits you if you want the room usable in July and January, because it's fully enclosed, heated and cooled, with all-weather windows. It costs more, but for a room you'll sit in every day out here, I think it's the right call.
Three-season room
This suits you if you mostly want shade and fresh air in spring and fall, since it has no heating or cooling and uses uninsulated windows or screens. It's the lighter build, and it works well over a patio you already like.
Get your sunroom design estimate on paper
We reply within one business day. The estimate is free, on site and comes with no pressure and no obligation. I come out, measure the space and write up what I saw so you have it in hand.
(951) 579-7062What sunroom design in Canyon Lake has to get past
Here the Canyon Lake POA issues permits for any exterior improvement, and the city wants that POA permit before it will accept your application. The POA's list names patio covers, not sunrooms, so we ask its Planning and Compliance Department how your room is handled instead of guessing. Its Architectural Control Committee reviews location, elevation, design, materials and color, so we draw the room to fit your house and lot before anything goes in front of them. We help you gather what the POA and the city ask for and plan the order with you.
Some lots sit in High or Very High Fire Hazard Severity Zones, and the city says new construction and renovations there must follow Wildland-Urban Interface building codes, the extra rules for homes near open land, so we design to them from the first sketch. Most of what we see otherwise is a patio or deck off the back of the house that the owner wants to use more, and we get the same calls on jobs in Menifee and Lake Elsinore.
What happens after you call about sunroom design?
Call or send the form
Call (951) 579-7062 or use the form, and we'll set a time for me to come out. It helps to have a rough idea of how you'll use the room.
I measure and ask questions
I measure, look at the patio, deck or wall we'd tie into, and ask how you plan to use the room. You get a written estimate of what I saw, so the price is on paper and not a guess.
We write the plan together
We write up a clear plan and sort out the POA and city or county paperwork with you. New improvements like additions go through a 2 week POA process, because the community gets a week's notice before committee review, so we build that into the schedule.
We build and walk it
Once your approvals are in, we set a start date, and our crew works from a checklist and keeps a clean station as we go. We walk the finished room with you before we call it done.
Frequently asked questions
What does a sunroom cost near Canyon Lake, CA?
A sunroom in the Riverside, California area usually costs about $95 to $130 per square foot, which is the going rate in the area and not our own price. Larger rooms that need a foundation and have heating and air conditioning land at the higher end. I'll measure your space and give you your own number on paper.
What is the best way to choose between a three-season and four-season sunroom?
Choose by the months you'll actually sit in it, because only a four-season room is heated and cooled. If you picture yourself out there on August afternoons or January evenings, go four-season, and if it's mostly spring and fall, a three-season room is enough. The two room types are laid out above.
What does the Canyon Lake POA need before I build a sunroom?
The POA needs an application and a plot plan from you before work starts, both turned in to its Planning and Compliance Department. A plot plan is a drawing of the room on your lot, and it goes to the Architectural Control Committee for approval. We help you put both together.
Who can draw my sunroom plans in Canyon Lake?
The city's Deputy Building Official may require a licensed architect or registered professional engineer to design part or all of the room. The city recommends talking with that official before you hire an unlicensed person to submit plans. When a design calls for stamped plans, a licensed engineer or architect joins in on our end.
Does a sunroom in Canyon Lake need engineering calculations?
Some do, so it's worth asking the city early whether yours will. If it does, the city wants a complete set of plans regardless of square footage. We plan for that from the first drawing so it doesn't surprise you later.
How do I keep a sunroom from getting too hot in summer?
Shade the skylights first, then the east- and west-facing windows, then the south-facing ones, and leave north-facing windows for last, which is the order national guidance gives for summer shading. That's why the roof is the biggest call in the design. We go over shading with you while the room is still on paper.
Canyon Lake, CA
Start your sunroom plan with a call
Have your preferred room type, a rough size in square feet and a few details about your lot handy when you call (951) 579-7062, and we can get right to the plan.