
Sunroom construction in Canyon Lake, CA - a room planned before the first frame goes up
Your patio sits empty because it's too hot or exposed. We build an enclosed room that fits how you'll really use it.
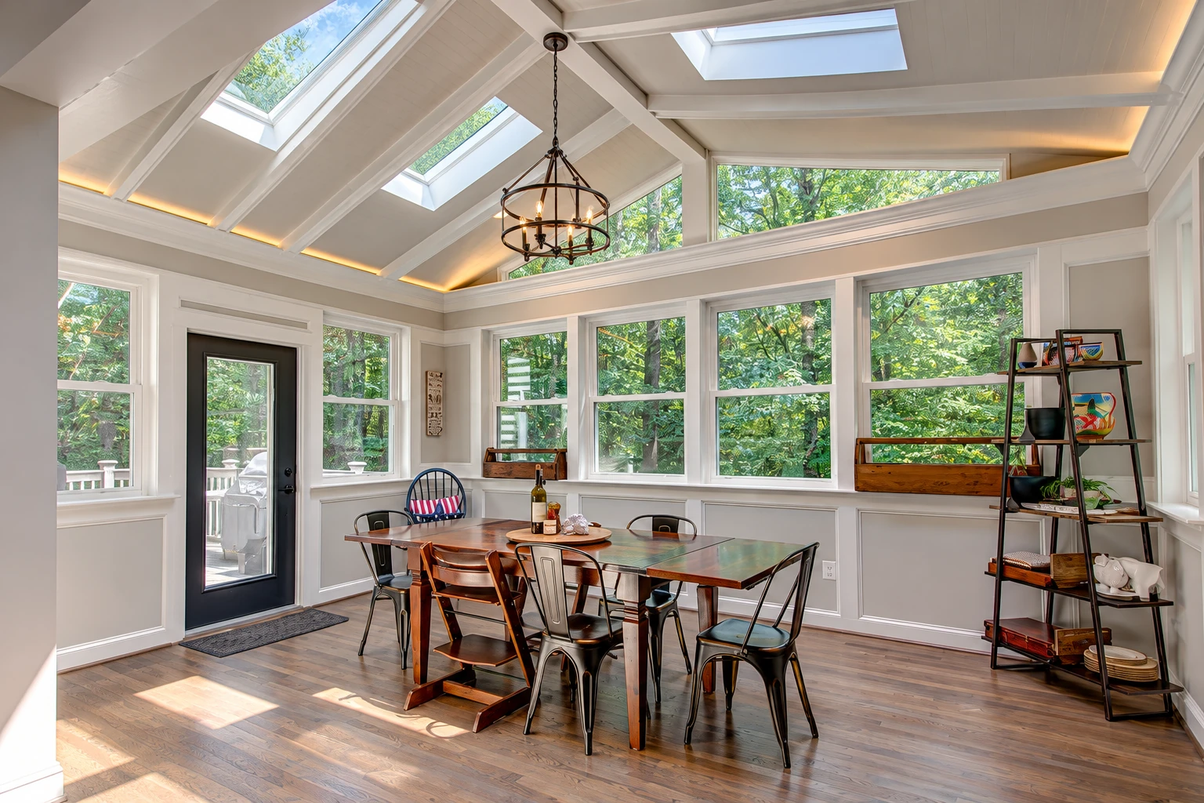
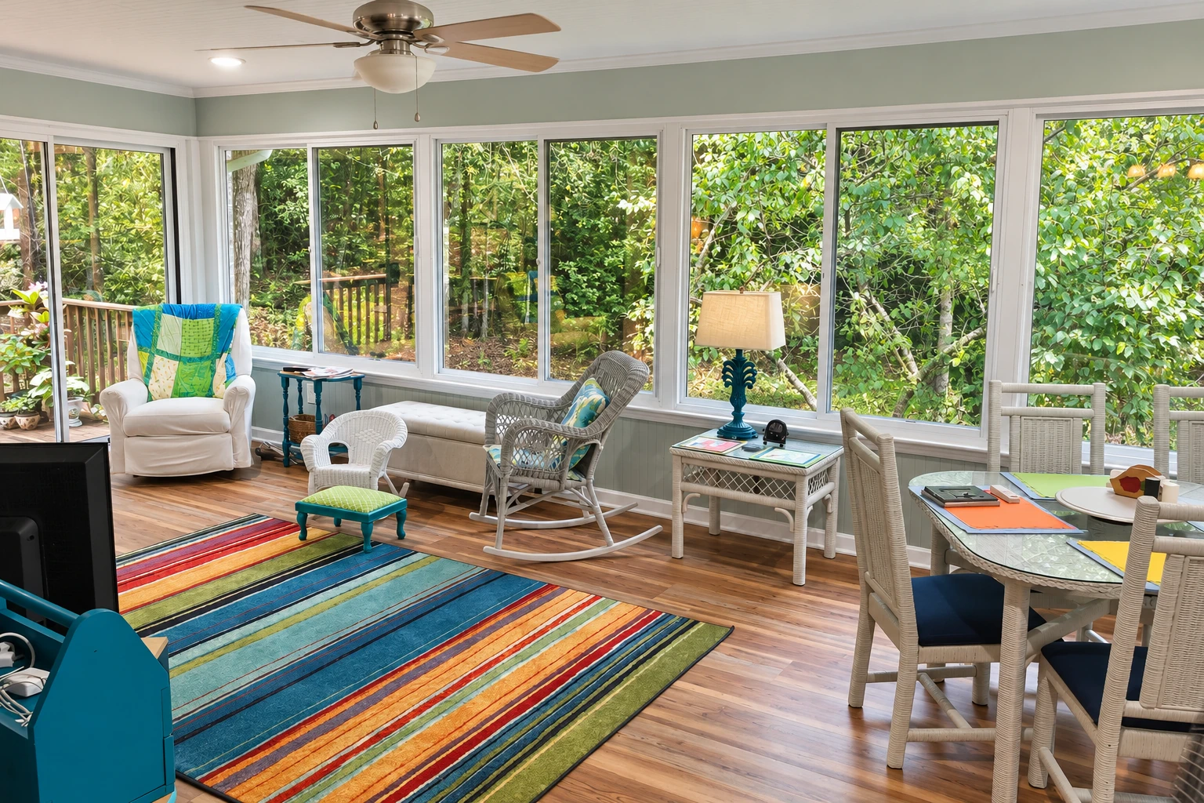
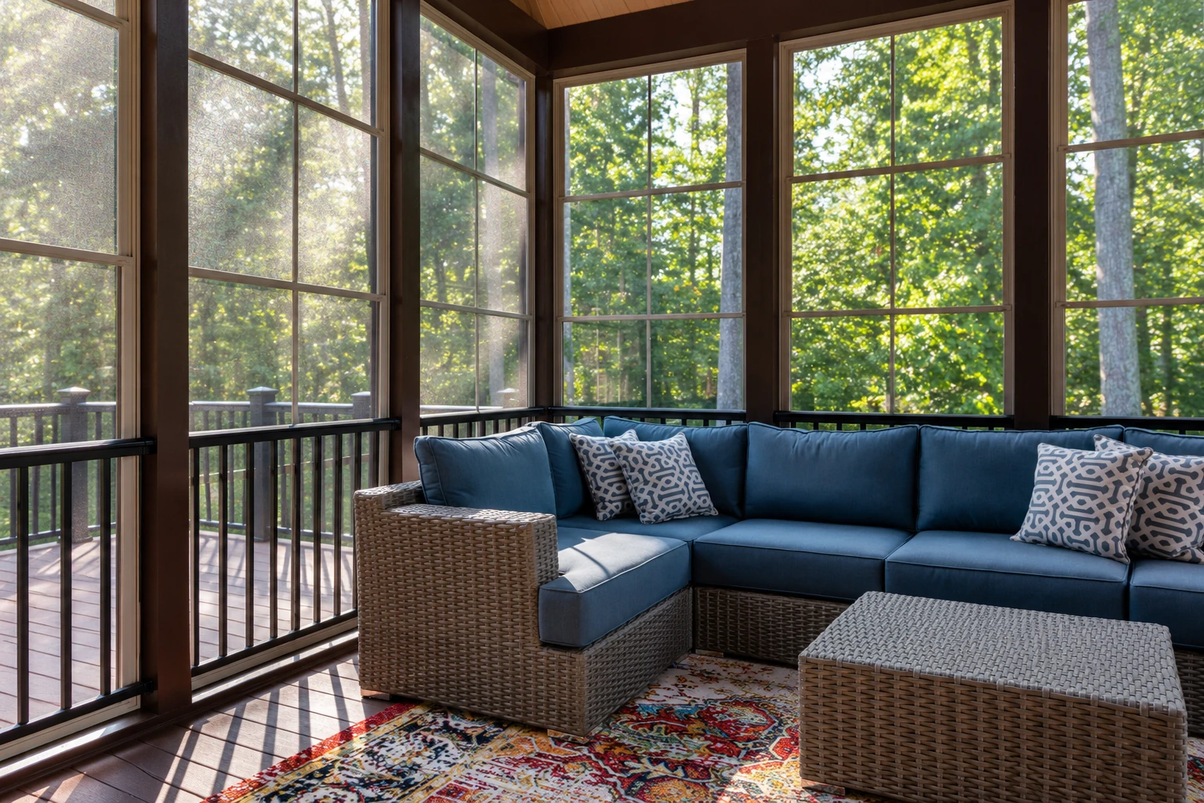
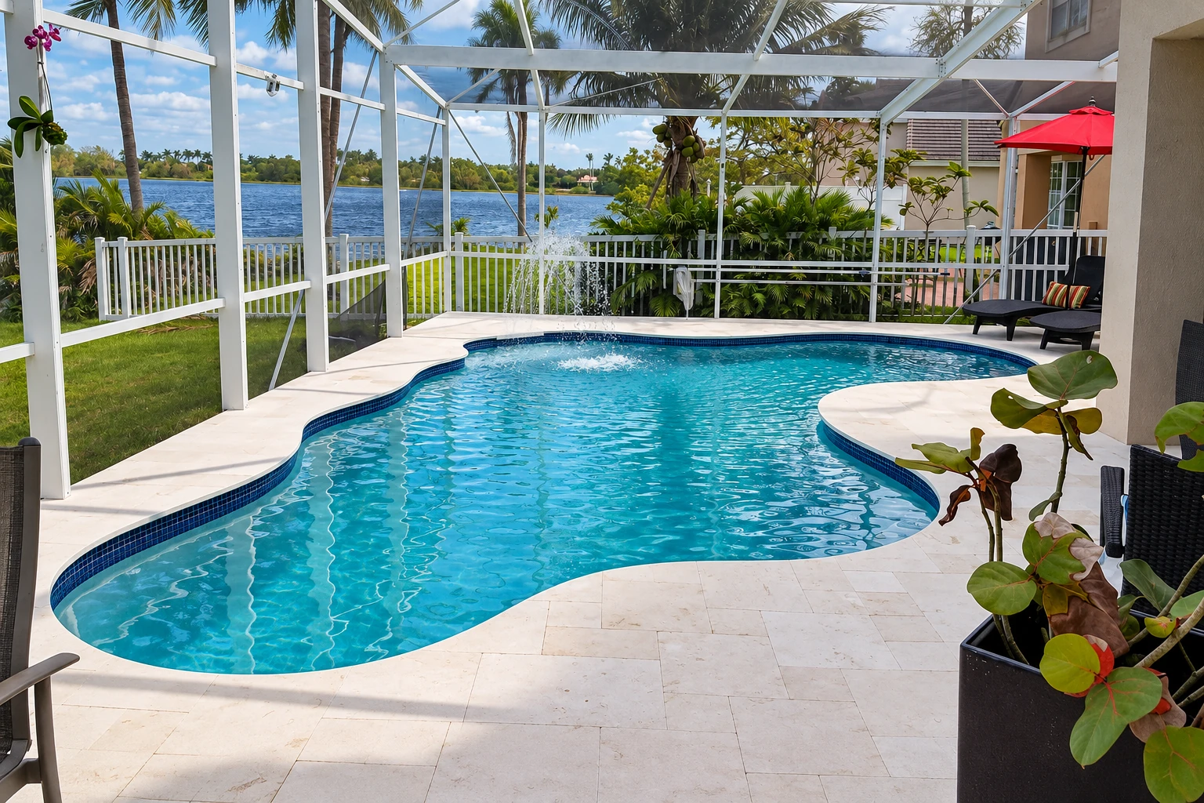
- Licensed and insured.
- Free on-site estimates.
- Replies within 1 business day.
What does building a sunroom in Canyon Lake involve?
Sunroom construction in Canyon Lake means building a room with enclosed walls onto your house, set up to be heated or cooled if you want, so a patio or deck you barely use becomes a room you use most of the year. Design and approvals come first in the schedule, before any framing.
Most people who call me have a patio or deck they want more use out of, and a lot of them start with a patio-to-sunroom conversion. The price moves with the room's size, whether it opens to the house or runs on its own controls, the glass and roof you pick, and what we tie into. The schedule turns on who draws the plans and how quickly the POA and the city sign off. After I measure, I write up what I saw so you have it on paper, and your own figure starts from there.
How do you know it's time to build a sunroom?
Patio too hot to use
You've got a patio, but nobody sits out there once the afternoon sun hits it. That usually means the space needs walls, a roof and a way to heat or cool it, and since the POA and city steps take weeks, waiting for summer to start means another summer you don't use it.
A deck that sits empty
Wind, dust and bugs keep you indoors, so the deck mostly collects leaves. An enclosed room turns it back into living space, and the longer you wait, the longer the boards weather with nobody on them.
The house feels a room short
Everyone ends up crowded into the kitchen and family room, with no quiet place to read, work or sit with guests. A sunroom adds that room on the side of the house you already like, and putting it off usually just means planning it later in a hurry.
How we handle sunroom construction
I come out first to measure and ask how you'll use the room, because the plan has to fit that before anything else. Then we confirm who's drawing the plans, a designer, an engineer or an architect, and when a design calls for stamped plans a licensed engineer or architect joins in. Before framing starts, I check our prep list against those plans line for line, the way you'd check a station before service, so nothing gets cut or ordered off a guess. Our own crew does the build, we plan our work around the inspection visits so nothing gets closed up before it's checked, and we clean up as we go.
If you already have a sunroom that's dated, drafty or leaking, sunroom remodeling may make more sense than starting over. If you want shade and fresh air without glass walls, screen room installation is the lighter option.
A room open to the house
This one is heated or cooled and opens straight into your main house, so it suits you if the room will be part of everyday living, like a family room or breakfast spot. It reads as one more room of the house, not a porch.
A separate room with its own controls
This one is closed off from the house with its own temperature control, so it suits a hobby room, a plant room or a space you use by the season. If you're torn, tell me how you'd use it on a July afternoon and in January, and that usually decides it.
Your sunroom estimate, measured and put on paper
We reply within one business day. I come out, measure the space, look at what we'd tie into and write up what I saw so you have it on paper. The estimate is free, on site and comes with no obligation.
(951) 579-7062What sunroom construction in Canyon Lake asks for before we build
In Canyon Lake the Property Owners Association signs off before the city does. The POA requires its own permit for any exterior improvement, so you send an application and a plot plan to its Planning and Compliance Department, and the Architectural Control Committee has to approve it before work begins. An addition takes about a 2 week process there, and the Association notifies the community one week before your application goes to the committee. After that, the city's Building and Safety Department takes applications for exterior improvements. Its list names patio covers but not sunrooms, so ask the department whether your room needs a building permit before anything gets ordered. The city's forms list calls for plans drawn to scale and dimensioned, stamped and signed by a California licensed architect or engineer, plus a Title 24 energy report, though a designer may prepare plans for certain structures of 2 stories and under. We help you gather what the POA and the city ask for and plan the order with you.
If your lot sits in a High or Very High Fire Hazard Severity Zone, the city says new construction has to follow the Wildland-Urban Interface building codes and its home hardening rules to cut ignition risk, so we check your zone before the plan is drawn. Most rooms we build here tie into a covered patio or a deck off the back of the house, and we see the same kind of yards on jobs in Menifee and Lake Elsinore.
What happens after you call us to build a sunroom in Canyon Lake?
Call or send the form
Call (951) 579-7062 or send the form with your address and a rough idea of the room. We set a time for me to come out.
I measure and ask questions
I measure, look at the patio, deck or wall we'd tie into, and ask how you plan to use the room. You get what I saw written up on paper, so the cost talk starts from your actual space.
We plan and clear approvals
We write up a clear plan and sort out the POA and city or county paperwork with you, and the city asks you to allow 1 to 5 days for processing, with the first plan review expected within 10 business days and later rounds within 5. The start date gets set once your approvals are in.
We build and walk it
Our crew works from a checklist and cleans up as we go, so your yard isn't a mess between work days. Before we call it done, we walk the finished room with you.
Frequently asked questions
How much does a sunroom cost near Canyon Lake?
Building a sunroom in the Riverside area usually costs about $95 to $130 per square foot. Where yours lands depends on the size, the room type, the glass and roof, and what we tie into. Your own number comes from the on-site estimate.
Who issues permits and approvals for a sunroom in Canyon Lake?
The city's Building and Safety Department issues building permits, but the Canyon Lake POA approves exterior work first. The city takes applications for exterior improvements after the POA has signed off, and since its list names patio covers rather than sunrooms, ask Building and Safety whether your room needs a permit.
How long do the city and POA reviews take for a sunroom in Canyon Lake?
The POA's process for an addition takes about 2 weeks, and the city asks you to allow 1 to 5 days for processing, with the first plan review expected within 10 business days. Later reviews are expected within 5 business days, so each round of plan changes pushes your start date back. That's why we get the plans right before they go in.
What license should my sunroom builder hold in California?
Your builder needs a California Contractors State License Board license when the project needs a building permit, uses additional workers or costs $1,000 or more, counting labor and materials together. Nearly any sunroom passes that cost line, so ask any builder for their license before you sign.
How do I take care of a sunroom after it's built?
One maker's homeowner guide suggests inspecting the sunroom roof and gutters once a year. Add it to the yearly home care you already do so it doesn't get skipped.
What does the city check when it inspects a sunroom in Canyon Lake?
The city inspects for compliance with the California Building and Fire Codes and its own codes, with safety, accessibility and energy efficiency as the goals. Plan on inspection visits while the room is being built.
Canyon Lake, CA
Book a measure for your sunroom
Have your address, a rough room size and your pick of an open or separate room ready, so the first visit gets straight to the plan.