
Sunroom Contractor in Lakeland Village - Rooms Built for Lake and Hill Lots
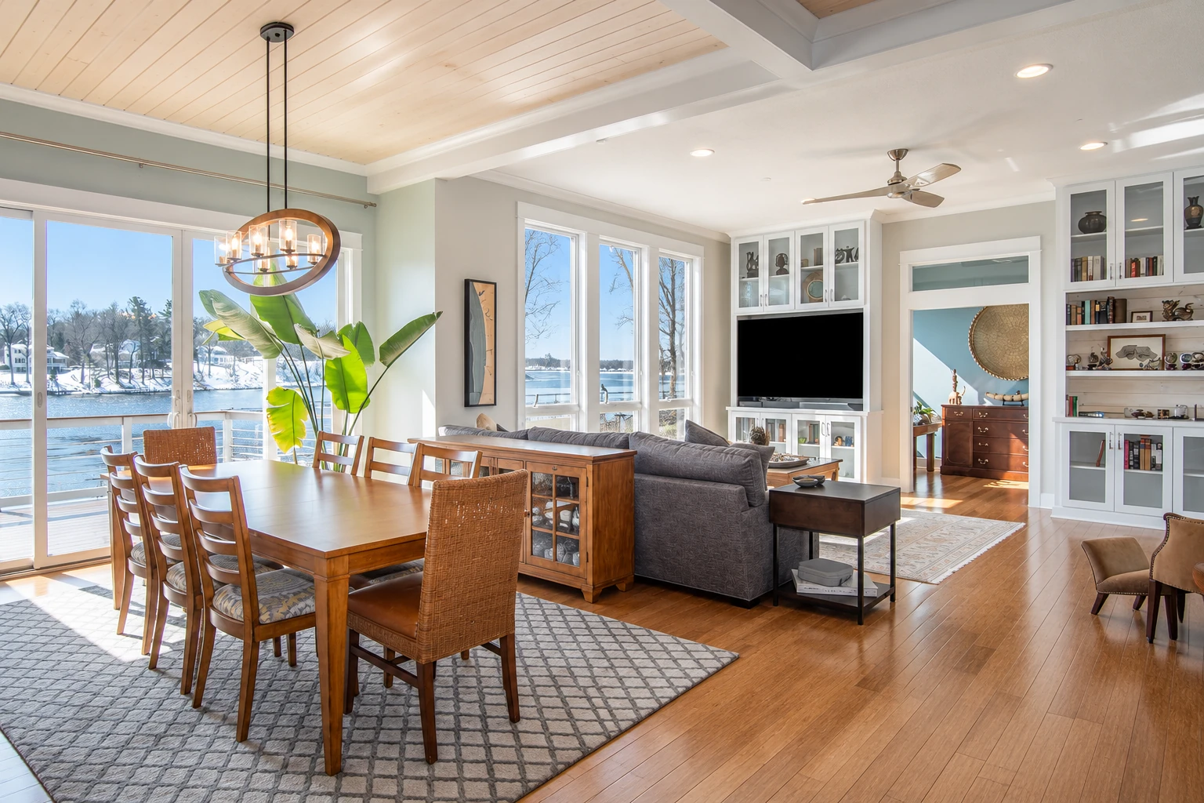
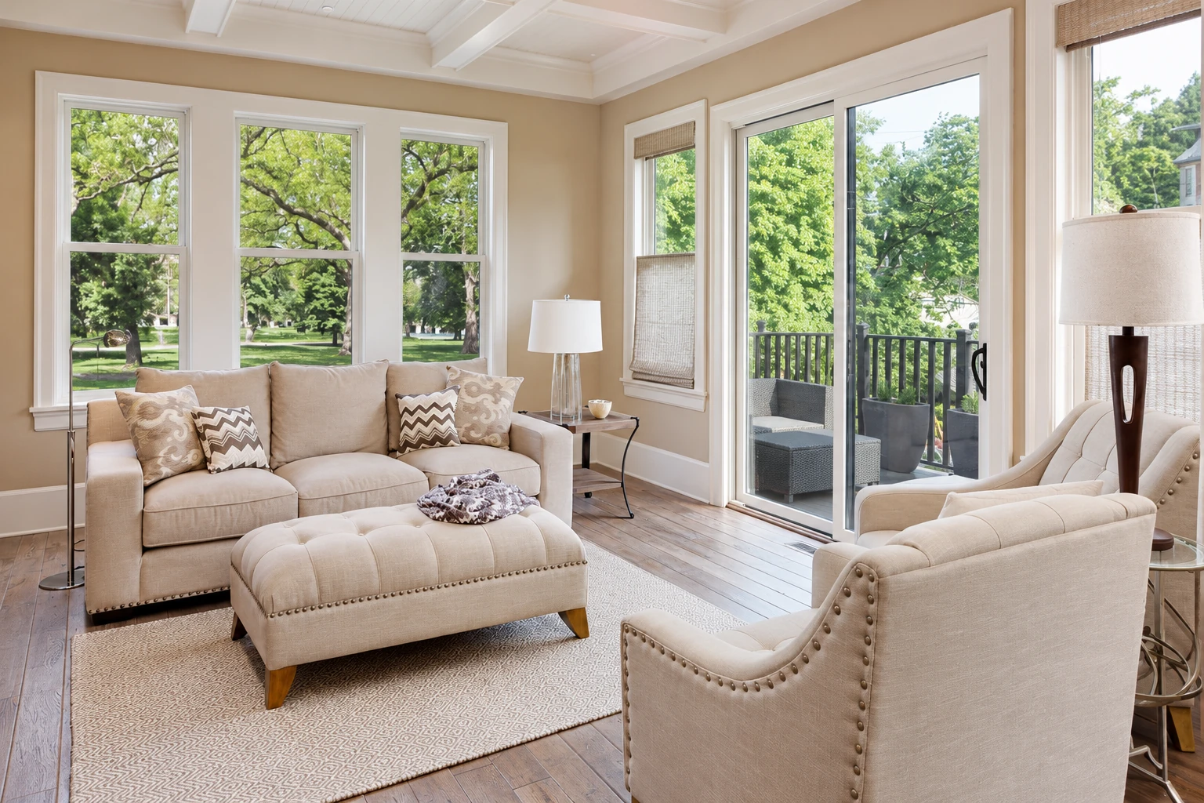
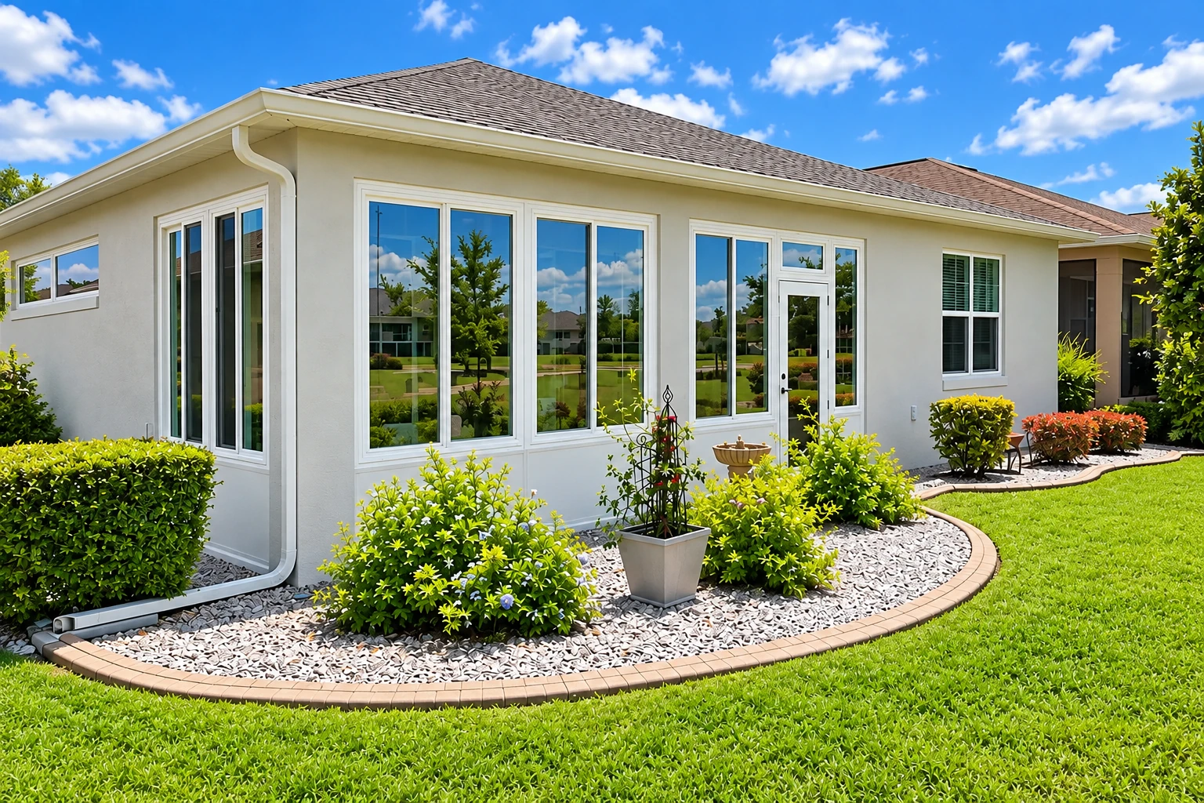
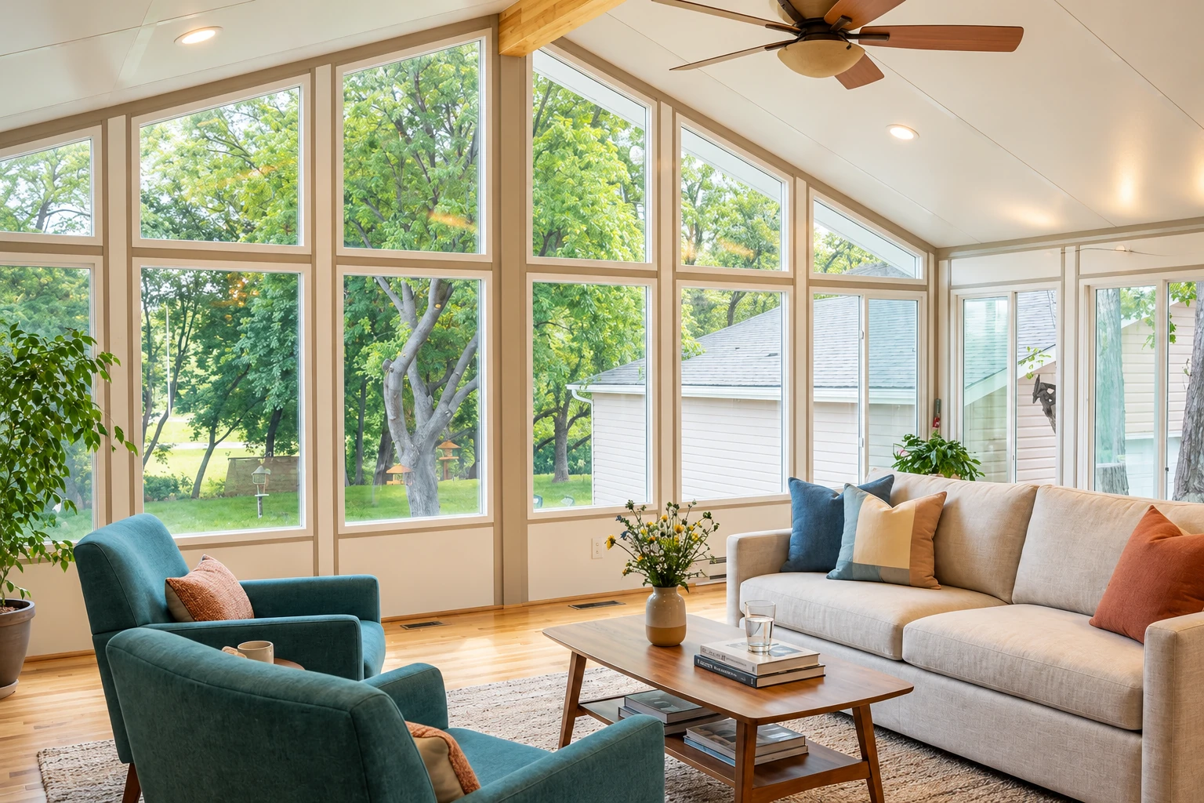
Canyon Lake Sunrooms & Patios builds sunrooms, patio enclosures and covers in Lakeland Village, CA, turning lakeside patios and hillside decks into rooms you can use most of the year, planned around how you live.
- Licensed and insured.
- Free on-site estimates.
- Replies within 1 business day.
Services in Lakeland Village, CA
Deck-to-sunroom conversion
Raised decks are common here where yards drop toward the water or climb toward the hills, and a lot of them sit empty by midafternoon because of the sun. For a deck-to-sunroom conversion, I check the footings and framing first, then we enclose the deck so it becomes a room you'll actually sit in.
Patio enclosures
Plenty of houses here have a concrete patio out back with a good view and nothing to stop the wind or dust. We enclose it with walls and glass tied into your house, so the patio you already have turns into usable space.
Screen room installation
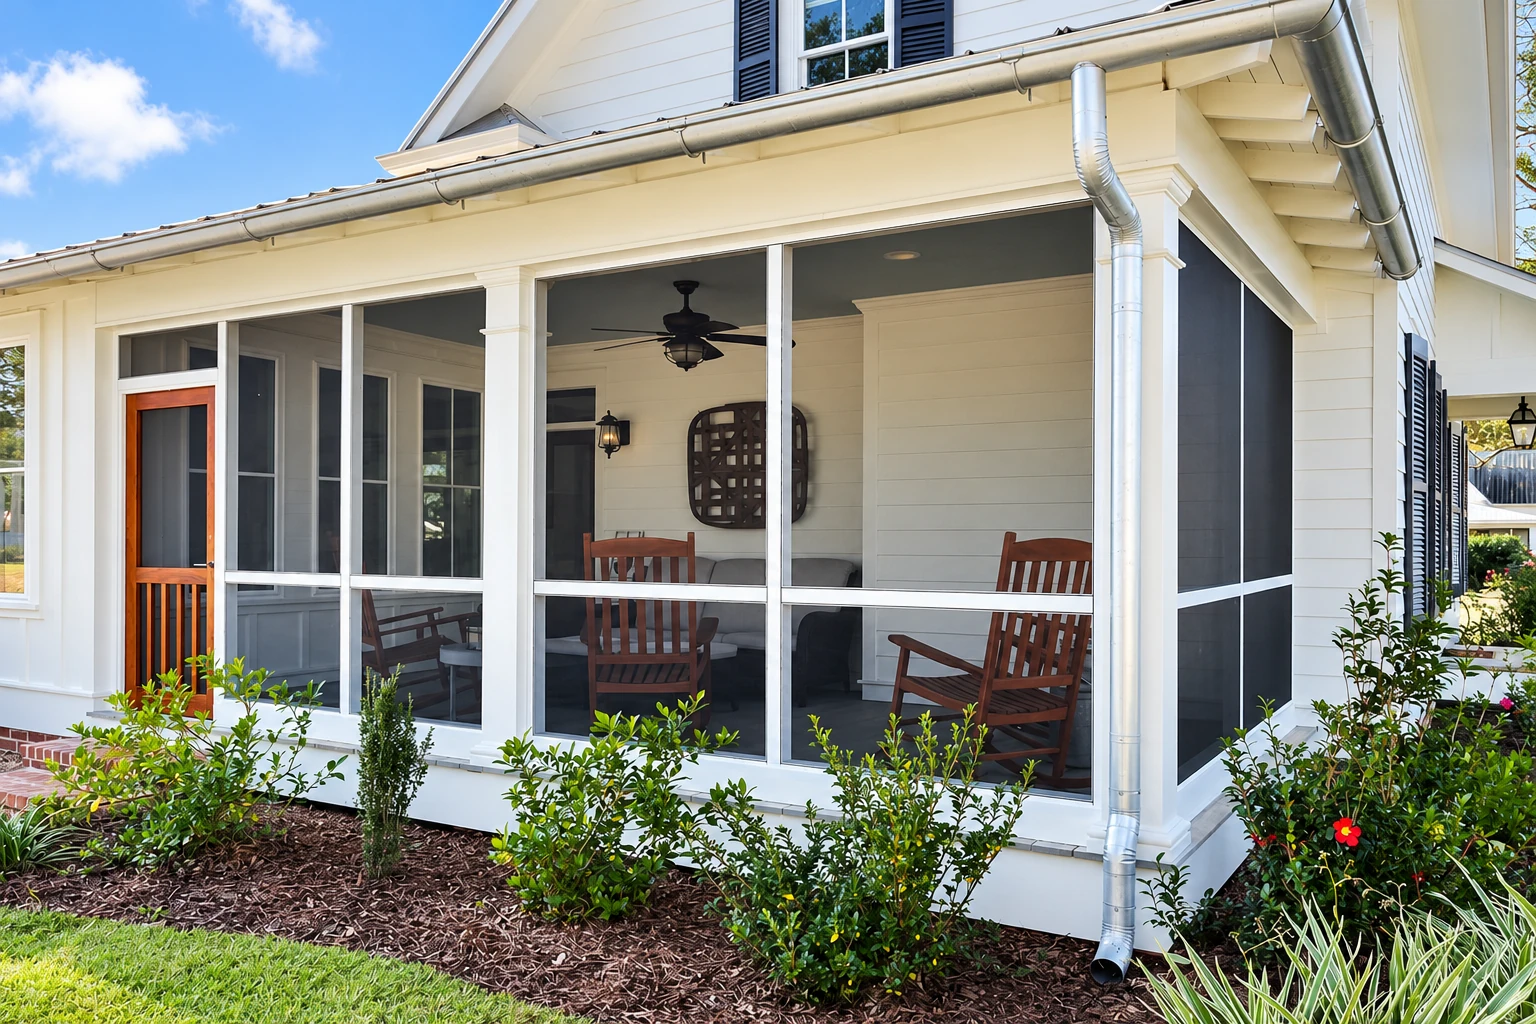
Evenings near the lake bring bugs, and a screen room lets you keep the breeze without them. We frame it over your patio or deck and keep it simple when you want outdoor air more than a closed-up room.
Patio cover installation
Some homeowners just want shade first, especially on patios that take the full afternoon sun. We put up a cover sized to your patio, and if you think you'll want walls someday, we can plan it so they can be added later.
Four season sunrooms
Summer heat is the reason most glass rooms around here go unused in July. A four season room uses insulated walls, roof and glass and can tie into your heating and cooling, so it works as a real room all year.
Sunroom additions
When there's no patio or deck to build on, the room gets its own foundation, and that matters on sloped or low ground. We plan the footing to your lot and tie the roof and walls into your house so the room looks like it was always there.
Lakeland Village, CA properties and local conditions
Back patios here take a lot of sun, and Riverside County gets hot, dry Santa Ana winds every year that push dust under doors and lean hard on anything attached to a house. That's why I spend most of my prep time on how a room is anchored, flashed and sealed where it meets your wall, and why we talk through glass and roof panels that handle afternoon heat before you pick a style.
The ground changes from one lot to the next. Some yards sit low toward the water and some climb toward the slopes, so I look at what we'd be building on before we talk about anything else.
What I check first on a Lakeland Village job
Lakeland Village sits outside city limits, so Riverside County handles the building rules here instead of a city hall. The county's Building and Safety Department is the office to ask whether your sunroom needs a permit, and the county's list of common no-permit work covers finish jobs like painting, tile and cabinets, not new rooms. We help you gather what the county asks for and plan the order with you, and since we don't start until your approvals are in, the county's review is usually what sets the calendar. The Contractors State License Board licenses anyone who builds or alters a structure in California, so ask whoever you hire for that license. We're licensed and insured.
The price moves with the size of the room, the glass and roof you choose, and what we're building on, and the schedule moves with the county's review and whether your design needs stamped plans. I measure first so you know which of those apply to your house before anyone talks numbers. We do the same work in Temescal Valley and in many other cities around Canyon Lake, where we're based.
Get a free sunroom estimate for your Lakeland Village home
We reply within one business day to set up a visit, and the estimate is free, on site and comes with no pressure and no obligation. I come out to your Lakeland Village house, measure the space and write up what I saw so you have it on paper.
(951) 579-7062What happens after you call us about a Lakeland Village sunroom
Call or send the form
Call (951) 579-7062 or send the form with a few lines about your patio, deck or wall. We set a time for me to come out to your house.
I measure and ask questions
I measure, look at what we'd tie into and ask how you plan to use the room, so it helps if you're home for it. You leave the visit knowing what your lot and house will ask of the job, before you've committed to anything.
We plan and get approvals
We write up a clear plan, and a licensed engineer or architect joins in when the design calls for stamped plans. We sort out the county paperwork with you and set a start date once your approvals come through.
We build, clean and walk through
Our own crew builds from a checklist and cleans up as we go, the way I kept my station on the line. When the room is finished, I walk it with you before we call it done.
Frequently asked questions
Do I need a permit to enclose my deck in Lakeland Village?
Enclosing a deck isn't on the county's list of common work that needs no permit, so we check with the county before we set your start date. That older list does include a deck of 200 square feet or less that sits no more than 30 inches above the ground at any point, isn't attached to a building and doesn't serve an exit door, and a sunroom is attached to your house by design. Even work that's exempt still has to meet the county's code, so we build to it either way.
How do I know if a sunroom contractor needs a California license?
A California contractor needs a state license when the project needs a building permit, uses any additional workers, or comes to $1,000 or more in labor and materials. A sunroom clears that dollar mark almost every time, so the license matters on any room you'd hire someone to build. Ask to see it before you sign anything.
Could my Lakeland Village lot sit in a flood area?
It could, mainly if your property is east of Grand Avenue, where lots generally run down to the lake edge and may fall inside a special flood hazard area. Near one local drainage project, the mapped flood zone carries a 1 percent chance of flooding in any year, which adds up over the life of a room. On those lots I look at where the slab or footing sits and how water moves across the yard before we plan anything on the low side.
What is the best way to build a sunroom on a hillside lot in Lakeland Village?
Start with the ground, because lots west of Grand Avenue run up to the base of the hills and some include steep slopes. On those lots I check what the deck or slab is resting on first, and when the design calls for it, a licensed engineer or architect stamps the plans before our crew builds.
How much does a sunroom cost in Lakeland Village?
It comes down to the size of the room, the glass and roof you pick, and what we're building on. A three season room over a sound patio costs less than a four season room with insulated glass and heating and cooling, and a deck that needs new footings on a slope or a design that needs stamped plans adds to it. You get your own figure after I've measured your space.
Which building code does Riverside County use for a new sunroom?
Permit applications the county receives on or after January 1, 2026 follow the 2025 California Building Code. The county's building rules cover every structure in its unincorporated area, Lakeland Village included, so we plan and build your room to the current code rather than the older one some county handouts were written under.
About Lakeland Village, CA
Lakeland Village runs along the lake shore below the hills, with Lake Elsinore right next door and Wildomar not far off. Most of what we see here is homes, with backyards that open toward the water or climb toward the slopes, and a lot of them already have a patio or deck the owners want to use more than they do.
That's why the ground shapes the job here more than the house does. A room on a flat lakeside slab and a room on a hillside deck can look alike from the street and still need very different footings, framing and plans.
Explore the services
Canyon Lake, CA
Tell us about your Lakeland Village project
Describe the patio or deck you have and send your permit questions along with it, so I show up already knowing what the county will want to see.