
Patio-to-sunroom conversion in Canyon Lake CA - a room built on a slab we've checked
Your patio gets the sun but sits empty half the year. We check the slab first, then turn it into a room you'll actually use.
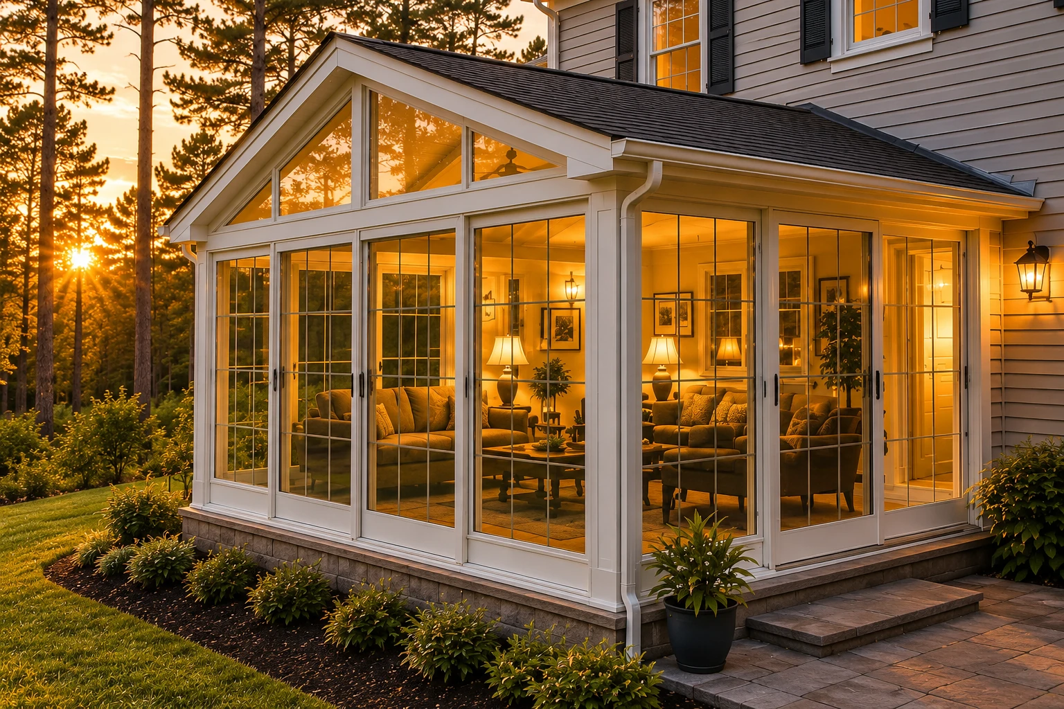
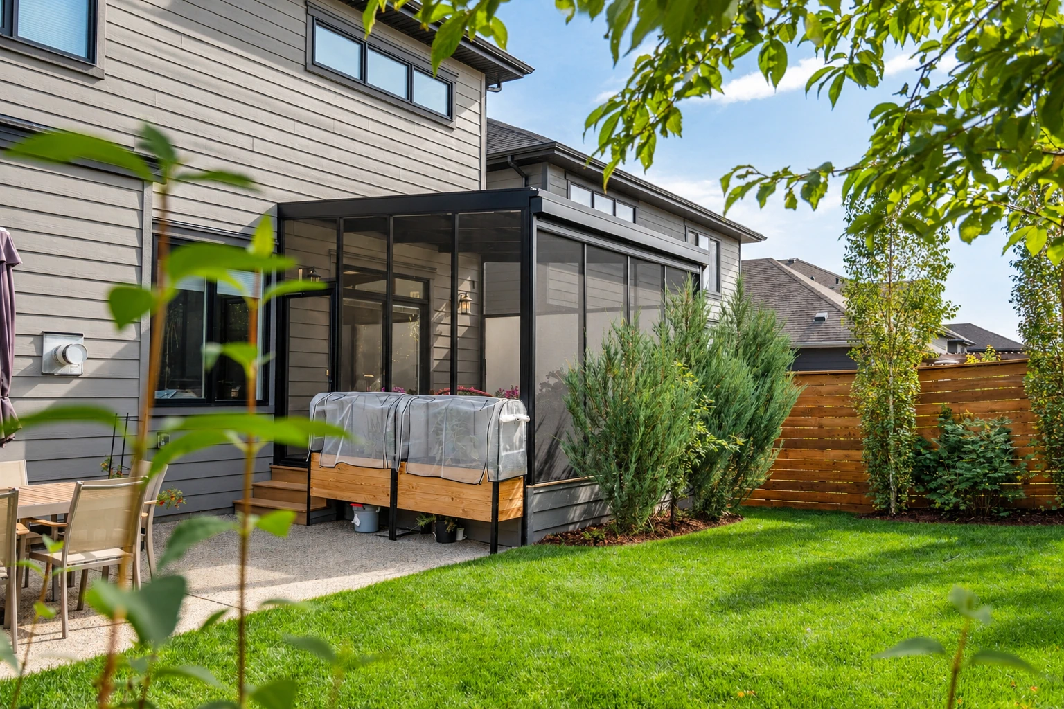
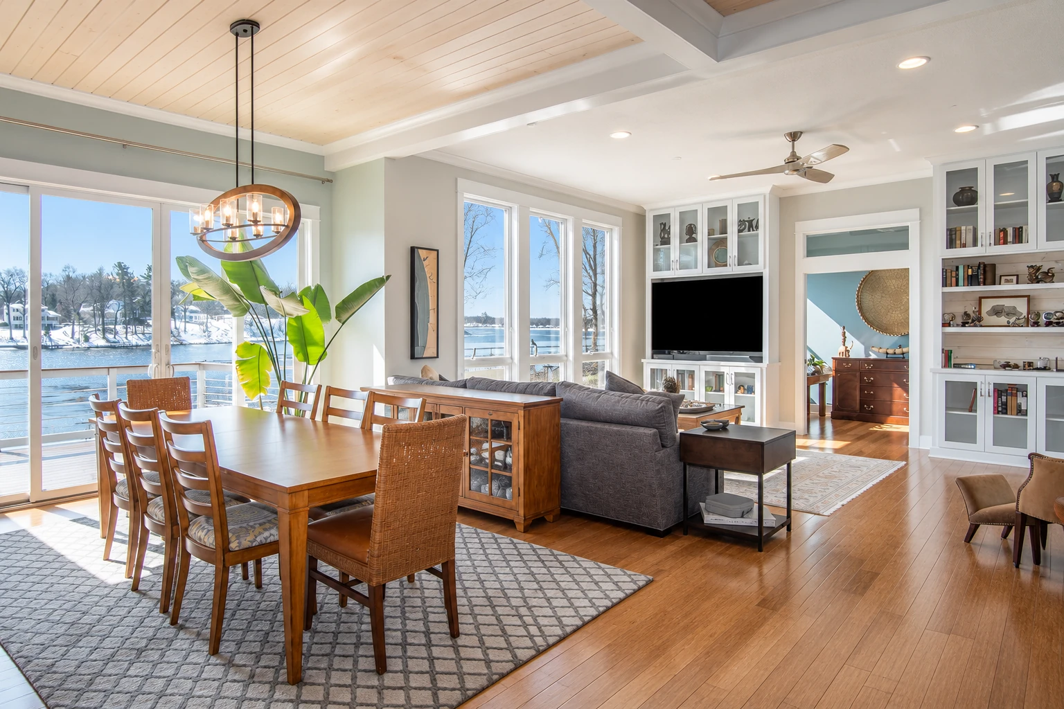
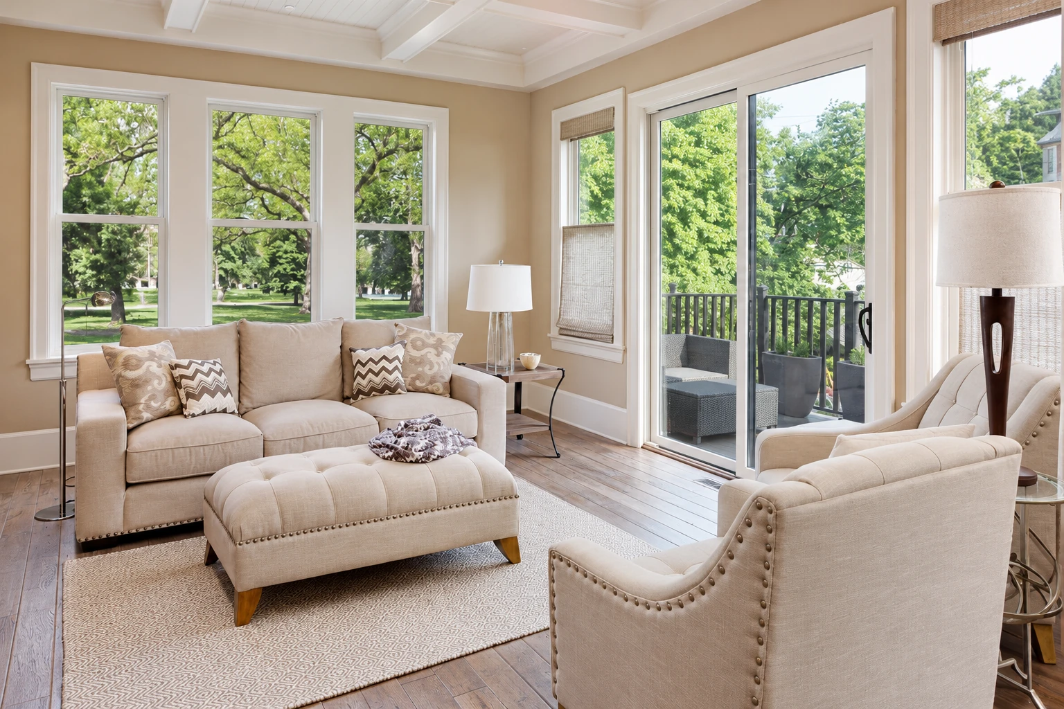
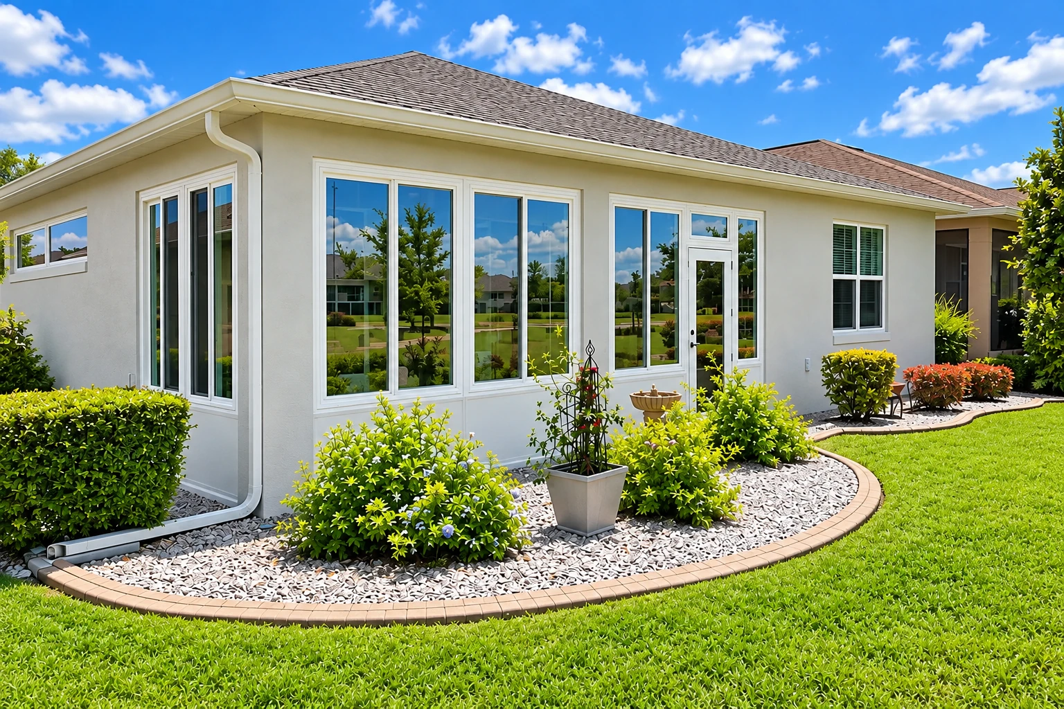
- Licensed and insured.
- Free on-site estimates.
- Replies within 1 business day.
Can my patio become a sunroom?
A patio-to-sunroom conversion in Canyon Lake adds walls, windows, doors and a roof to the patio you already have, so it becomes a room you can use on hot afternoons and cool evenings. Most of the early time goes into checking the slab and getting approvals, because both have to be settled before we build.
Most people who call me have a patio that gets too much sun, wind or dust to use for much of the year. The price moves with the size of the room, what the slab needs before it can carry walls, and the roof, windows and doors you pick. The schedule mostly turns on your POA and city approvals and on anything the slab check turns up. If you only want to close the space in with screens or simple panels, a patio enclosure may be enough. Either way, when I come out I measure the space and write up what I saw, so you have it on paper.
How do you know your patio is ready for walls and a roof?
Patio sits empty most afternoons
If the sun, wind or dust keeps you off the patio for much of the day, you're keeping up space you barely use. Every season you wait is another one where the table and chairs just sit there.
Cracks or low spots in the slab
Cracks, patches or a spot where water sits usually mean the slab has moved at some point. That's much easier to sort out before walls and a roof sit on it than after.
Cushions you keep hauling in
If you carry cushions in every night and sweep up dust and leaves every morning, the patio is already working like a room without the walls. Waiting just means more fading and more cleanup.
How we handle a patio-to-sunroom conversion
A patio that holds a table and chairs may not hold walls and a roof, so we check the slab before anything gets cut or drilled. If anything about the slab is unclear, like how thick it is or what's inside it, we find out what it is before going further, and a licensed engineer or architect joins in when the design calls for stamped plans, the drawings an engineer signs off on. Once the prep is done, our own crew frames the walls, ties the new roof into your house wall or existing cover, and sets the windows and doors. We finish with trim and seals so the room closes up tight.
Some homes need a different starting point. If the space you want to close in is a raised wood deck instead of concrete, a deck-to-sunroom conversion starts with the deck's posts and framing. If you want a room you'll sit in most days of the year, we can build the conversion as one of our all season rooms.
Covered patio, closed in
This suits a home that already has a patio cover up. We check whether the cover and its posts can carry walls and windows or need to be replaced, so you're not building on something that won't hold.
Open patio, new roof
This suits a bare slab with nothing overhead yet. Because every post and wall is new, where they land on the slab matters even more, and that's where we start.
Get your patio measured and the slab checked
We reply within one business day to set a time for me to come out. The estimate is free, on site and comes with no obligation. After the visit, you get a write-up of what I measured and saw, on paper.
(951) 579-7062Patio-to-sunroom conversion in Canyon Lake starts with the POA
In Canyon Lake, the POA comes before the city. The Canyon Lake POA requires written committee approval for any improvement on a lot, so you need a POA permit for every project except softscape, which is plants and landscaping, and remodeling inside the approved home. The city takes applications for exterior improvements only after the POA approves. The City of Canyon Lake names new construction and patio covers on its list but not sunrooms, so ask the city what your conversion needs. We help you gather what the POA and the city or county ask for, plan the order with you and set the start date after your approvals come through.
Patios here range from older slabs on lake homes to newer ones poured with the house, and the older ones often have cracks, patches or a cover added later. We're based in Canyon Lake and work in Menifee, Lake Elsinore, Temecula and many other cities around it, and we look at every slab the same careful way.
What happens after you call about a patio conversion in Canyon Lake?
Call or send the form
Call (951) 579-7062 or use the form and tell us a little about your patio. We set a time for me to come out.
I measure and look closely
I measure, look at the patio and the wall we'd tie into, and ask how you plan to use the room. You get what I saw written up on paper, so you can see what moves the price before you decide anything.
We plan and handle approvals
We write up a clear plan and sort out the POA and city or county paperwork with you, and the city asks you to allow 1 to 5 days for processing, then expects the first plan review in 10 business days. We set the start date once your approvals are in.
We build and walk it together
Our crew works from a checklist and keeps a clean station, cleaning up as we go. Before we call it done, we walk the finished room with you.
Frequently asked questions
Can my patio slab hold a sunroom in Canyon Lake?
Not always, even if it holds your patio furniture and everyday use just fine. Walls, windows, doors and a roof put a lot more demand on a patio, so its strength shapes the whole plan for the room. I look at it during the estimate and tell you plainly what I found.
How much does a patio-to-sunroom conversion cost near Canyon Lake?
A sunroom in the Riverside area usually costs about $95 to $130 per square foot, which is the going rate for sunrooms there, not our price. On a conversion, the room's size and what your slab needs move your number the most. Your own figure starts with the measurements and notes from the first visit.
How long does POA approval take for a sunroom in Canyon Lake?
The Canyon Lake POA says new improvements like additions and new walls take a 2 week process. The POA notifies the community one week before its committee reviews the plans, so build that into your timeline. The city application comes after that approval, and we plan both steps with you.
Does a wildfire zone change how a sunroom is built in Canyon Lake?
Yes, if your home sits in a High Fire Hazard Severity Zone. The city says new construction and renovations there must follow Wildland-Urban Interface building codes, the wildfire area rules, and meet home hardening requirements that reduce the risk of the house catching fire. We find out whether your lot is in one while we plan, because it shapes the materials we pick.
What causes problems when cutting into a patio slab for a sunroom?
Hidden steel cables are the big one, in what's called a post tension slab, where tightened cables run through the concrete. A building guide from the City of Milpitas says to check whether a slab is post tension before saw cutting or breaking it, because cutting one of those cables, called a tendon, can be very dangerous and expensive to repair. That check comes before any saw work on our jobs.
How do I take care of a sunroom roof?
One sunroom maker's care guide suggests an inspection of the roof and gutters once a year. The same guide advises keeping activity on any roof, a sunroom's included, to what's actually needed. If something looks off at the yearly check, give us a call at (951) 579-7062.
Canyon Lake, CA
Book your patio and slab check
Have your patio's size and a few photos of the patio and slab ready when you call (951) 579-7062, email hi@canyonlakesunroomspatios.com or use the form, so the first visit starts with the right questions.